Shani Smith

BEDS4
BATHS2 full
SQUARE FEET1,993
MLS#4157652
STATUSActive
PROPERTY TYPEResidential - Single Family
SUBDIVISIONAvalon
Property Description
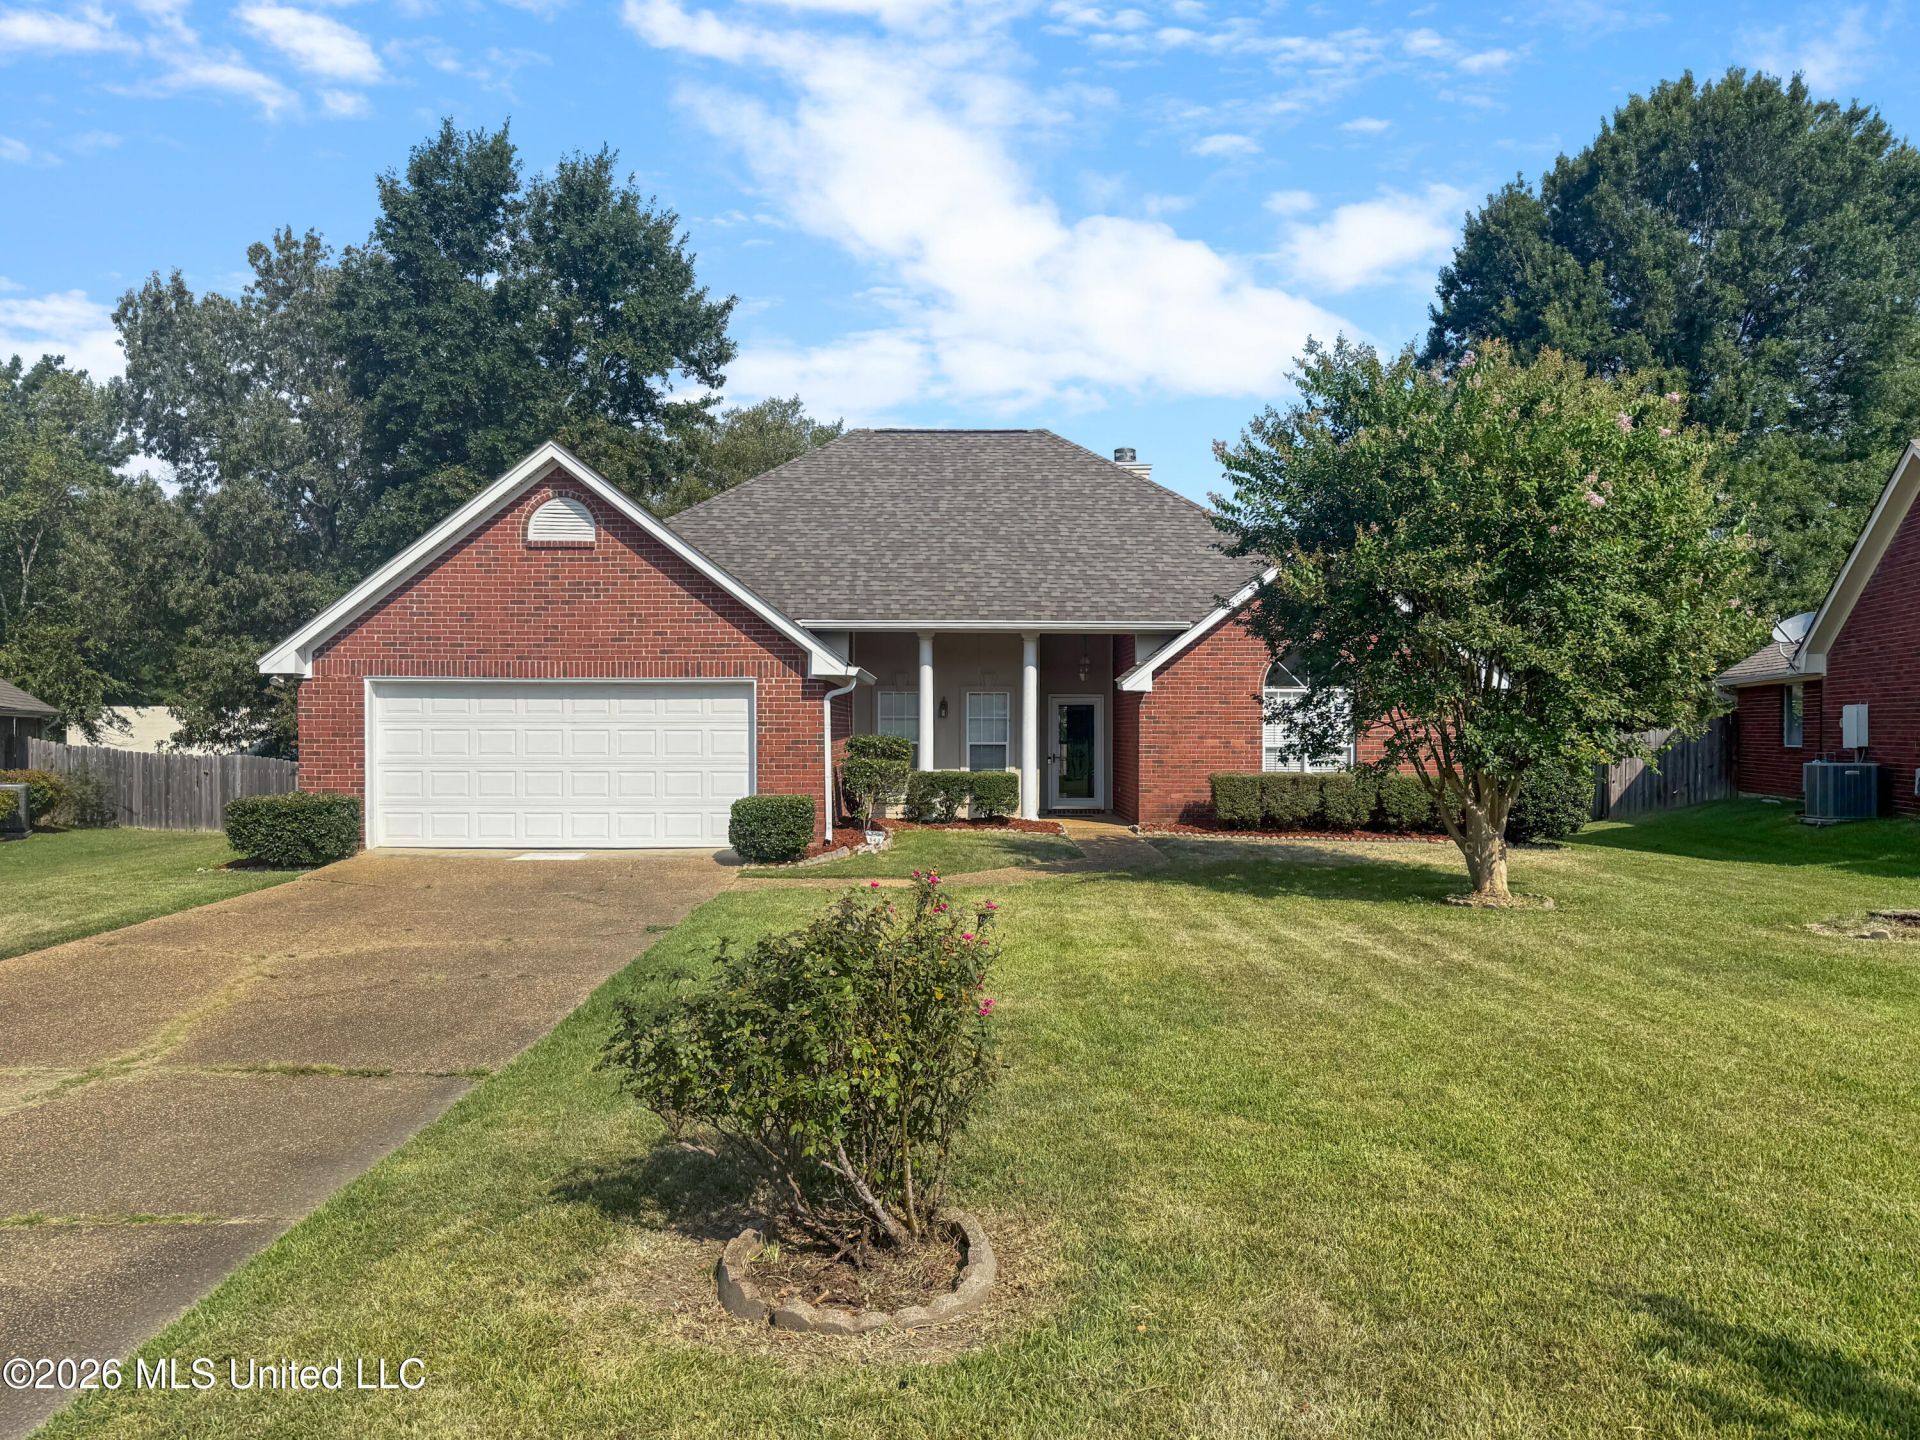
Four bedroom gem with updates in Avalon! Wood floors flow through the spacious living and dining area, with high ceilings and a cozy gas fireplace. The kitchen will impress with granite countertops, stainless steel appliances, a sunny breakfast area and a handy pantry for extra storage. The split floor plan offers privacy for everyone. The large primary suite features double tray ceilings and a bath with a separate tub and shower, double vanities, a jetted tub, and a large walk-in closet. On the opposite side of the home, two of the three additional bedrooms also boast their own walk-in closets. These are true bedrooms with real space to spread out. Step outside to a fantastic backyard built for entertaining or simply relaxing. A large covered patio and a brand new deck give you plenty of room to enjoy the outdoors. Owners have put work into this one with fresh paint, countertops, fixtures, and more. Ideally located close to the reservoir, shopping, and dining, this home puts you near everything you need. Don't miss this one. Schedule your showing today!
Property Features
Property Type: Residential - Single Family
Fenced: Yes
Garage: 2
Lot Size: 0.29 Acres
Roof Type: Architectural Shingles
Stories: 1.0
Taxes: $1,181
Year Built: 1996
Feature Descriptions
Flooring: Ceramic Tile, Carpet, Wood
HOA Fee: $146/ Semi-Annually
Lot: Fenced, Subdivided
Parcel#: G12d-000002-01040
Patio/Porch: Covered
Security: Smoke Detector(s)
Sewer: Public Sewer
Swimming Pool: Yes
Water: Public
Window: Double Pane Windows
Local Schools
High School: Northwest Rankin
Middle School: Northwest Rankin Middle
Elementary School: Highland Bluff Elm
Listed By / Shown By
Listed By
Agency Name: Williamson Real Estate, Inc.
Shown By
Agent Name: Shani Smith
Agent Phone: (662) 255-0563
Agency Title: Crye-Leike Real Estate Services

Source: MLS United MLS
Estimate Your Payment
Estimated Payment
$ 903.68 per month $711.96 Principal & Interest $98.42 Property Tax $93.30 Homeowner's InsuranceChange Payment Information
Information is deemed to be reliable but not guaranteed.© 2026 MLS United, LLC.
Privacy Policy / DMCA Notice / ADA Accessibility


This site is hosted, designed and copyright
© 1994 - 2026 by
Delta Media Group, Inc. -- Patent Pending --
Agent License Information: Mississippi
540 Brighton Circle | MLS# 4157652
This single family home located at 540 Brighton Circle, Brandon, MS 39047 is currently listed for sale with an asking price of $319,900. This property was built in 1996 and has 4 bedrooms and 2 full baths with 1993 sq. ft. Brighton Circle is located in the Avalon subdivision. Search Avalon real estate on shani.crye-leike.com today.