Shani Smith

BEDS3
BATHS2 full
MLS#10221773
STATUSActive
PROPERTY TYPEResidential - Single Family
SUBDIVISIONYORKTOWN VILLAGE SEC B
NEIGHBORHOODGermantown Rd Extd-Winchester
Property Description
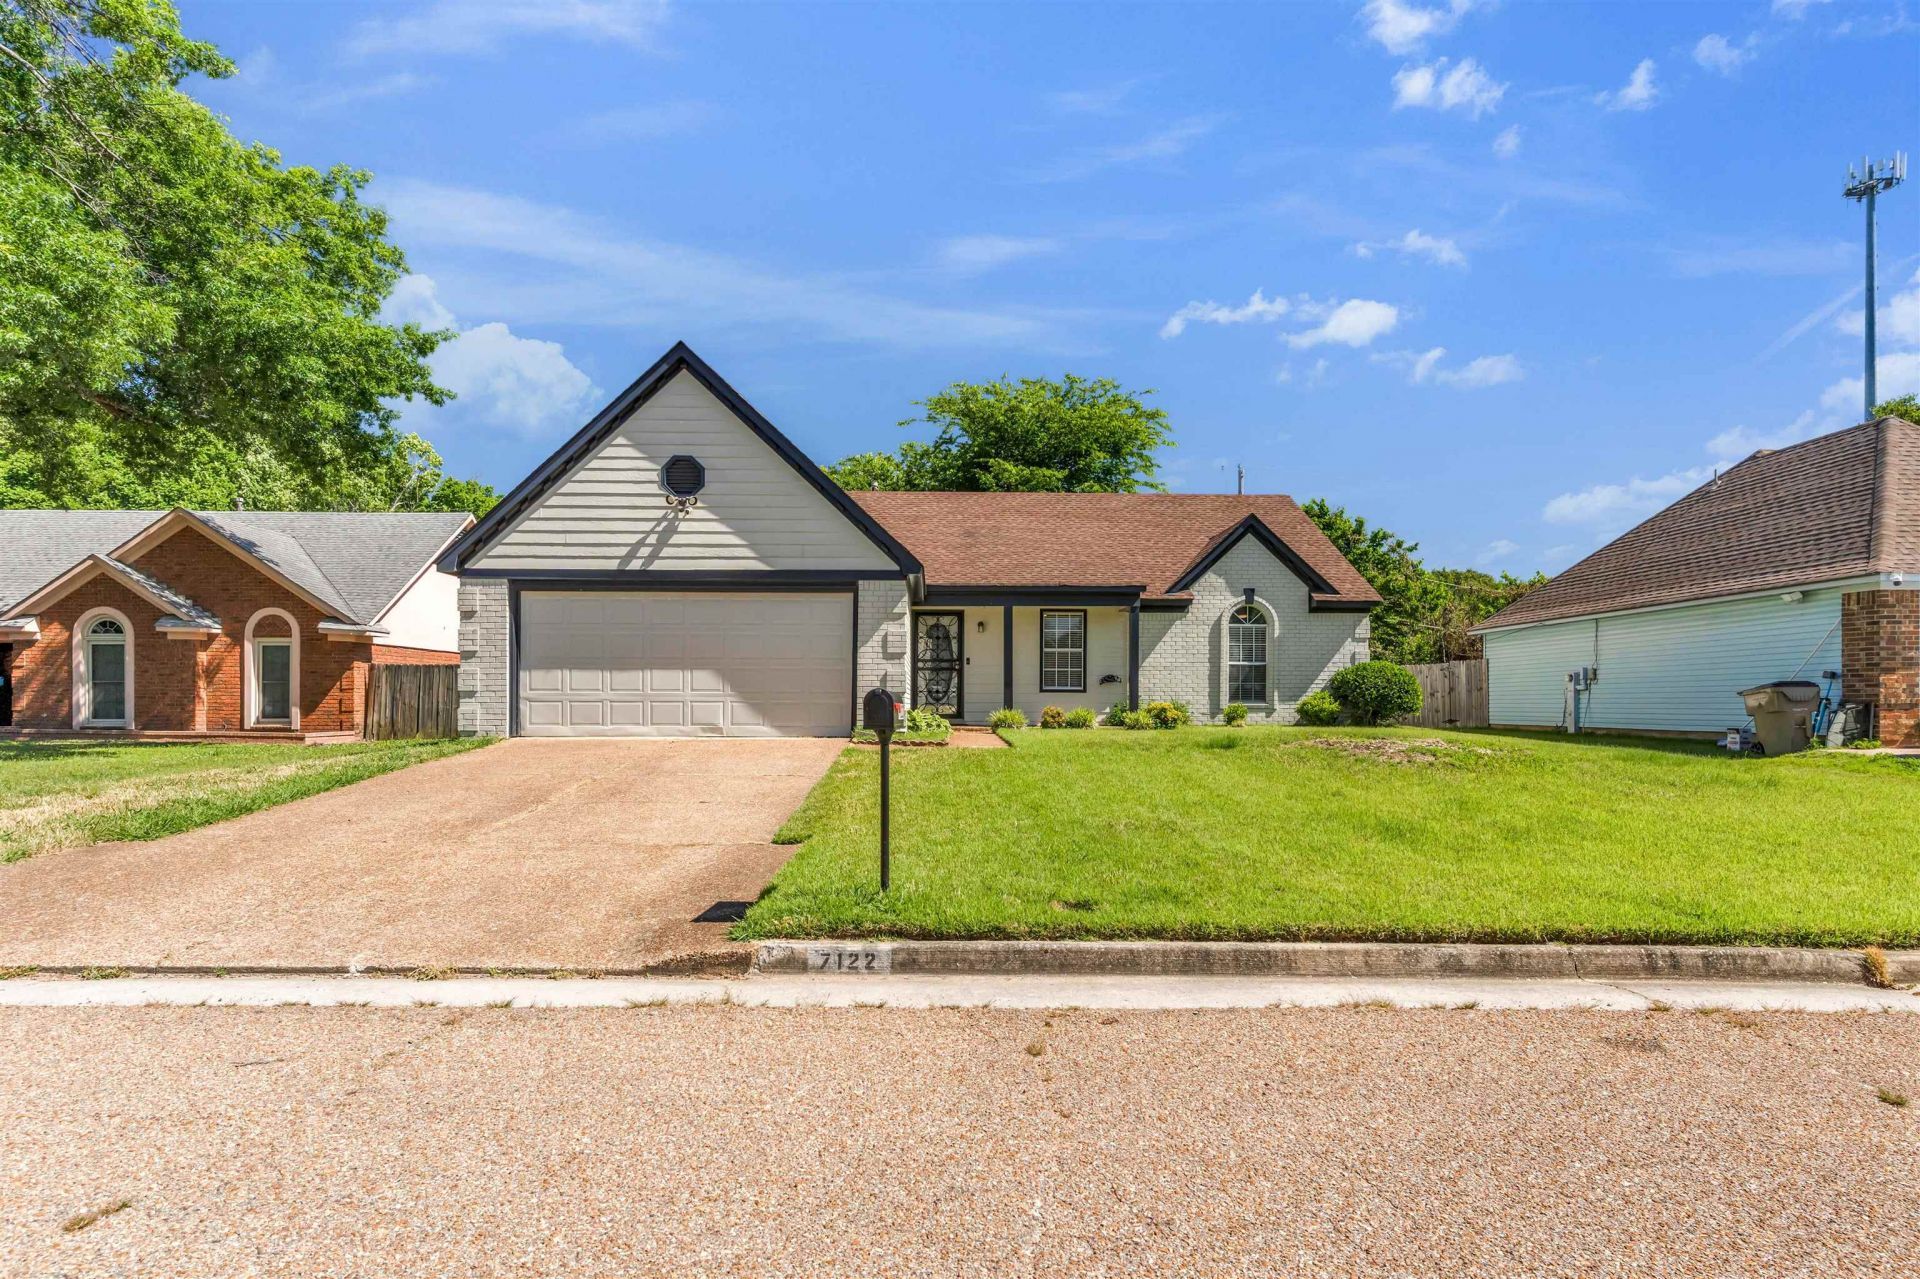
BACK ON THE MARKET AT NO FAULT OF THE HOUSE OR SELLER! Previous buyer was unable to fulfill contractual obligations, giving you another opportunity to make this beautiful home yours! Welcome to 7122 Market Square Dr., a beautifully remodeled home offering 1,504 sq. ft. of thoughtfully updated living space. Step inside to a fresh, modern feel with brand-new flooring, stylish countertops, and fresh paint throughout. The open-concept floor plan features soaring ceilings and skylights that fill the living area with natural light, creating a bright and inviting space for everyday living and entertaining. Situated on nearly a quarter-acre lot, the property backs to a wooded area for added privacy and a peaceful setting. Move-in ready with modern updates, spacious design, and a private backyard?this one checks all the boxes!
Property Features
Property Type: Residential - Single Family
Cooling: Ceiling Fan(s), Central
Fenced: Yes
Fireplaces: 1
Garage: 2 car attached
Heating: Central
Home Style: Traditional
Lot Size: 0.19 Acres
Year Built: 1989
Feature Descriptions
Bed and Bath: All Bedrooms Down
Days on Site: 73
Exterior: Porch, Patio, Wood Fence
Exterior/ Windows: Brick Veneer
Flood Insurance Required: No
Floors/ Ceilings: 9 or more Ft. Ceiling, Smooth Ceiling, Vinyl/Luxury Vinyl Floor
Living/ Dining Room: Kit/DR Combo, Updated/Renovated Kitchen, Washer/Dryer Connections
Lot: Some Trees, Wood Fenced
Parking/ Storage: Driveway/Pad, Front-Load Garage, Garage Door Opener(s)
Total Rooms: 6
Room Sizes
Primary Bedroom: na
Dining Area: na
Listed By / Shown By
Listed By
Agency Name: Crye-Leike, Inc., REALTORS

Shown By
Agent Name: Shani Smith
Agent Phone: (662) 255-0563
Source: MAAR MLS
Estimate Your Payment
Estimated Payment
$ 603.88 per month $533.91 Principal & Interest $0.00 Property Tax (data not provided by mls) $69.97 Homeowner's InsuranceChange Payment Information
Privacy Policy / DMCA Notice / ADA Accessibility


This site is hosted, designed and copyright
© 1994 - 2026 by
Delta Media Group, Inc. -- Patent Pending --
Agent License Information: Mississippi
7122 Market Square Dr | MLS# 10221773
This single family home located at 7122 Market Square Dr, Memphis, MS 38125 is currently listed for sale by Crye-Leike, Inc., REALTORS, with an asking price of $239,900. This property was built in 1989 and has 3 bedrooms and 2 full baths. Market Square Dr is located in the YORKTOWN VILLAGE SEC B subdivision. Search YORKTOWN VILLAGE SEC B real estate on shani.crye-leike.com today.